The AI rendering accuracy checklist for architects.
Use these 18 checks to decide whether an AI render still represents the approved SketchUp view. It separates visual polish from the camera, geometry, material and lighting facts a client relies on.
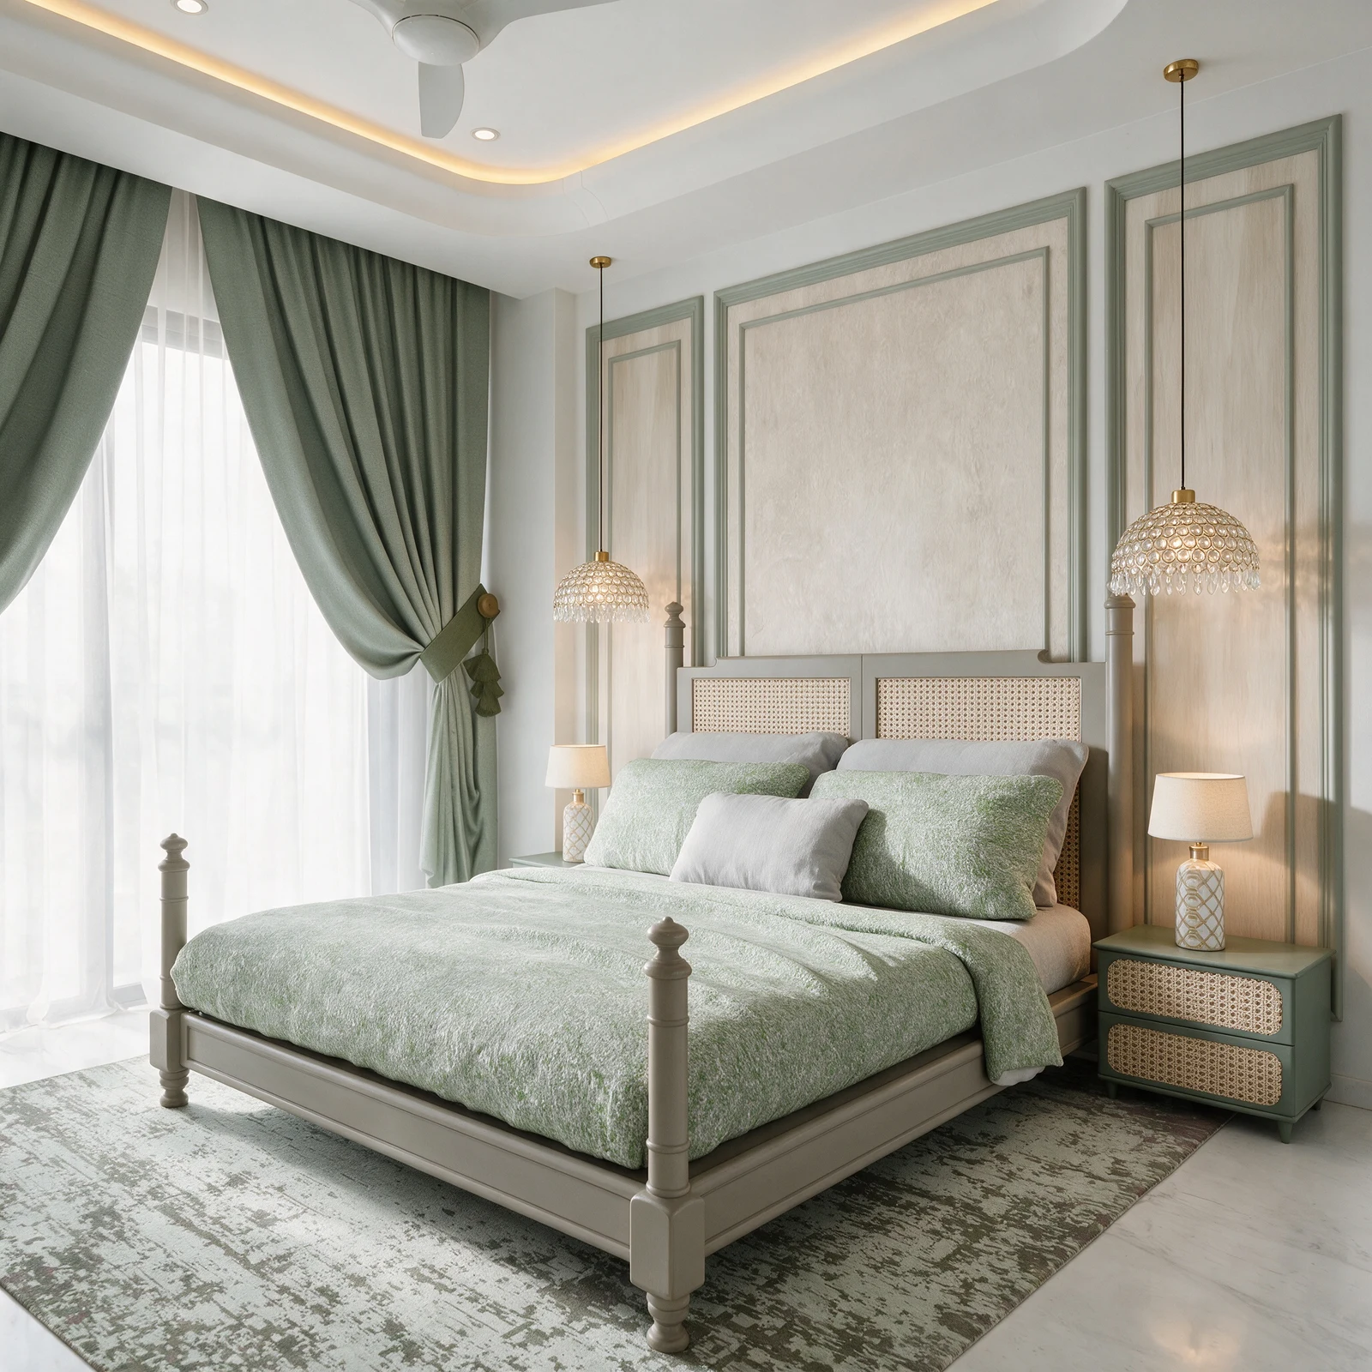
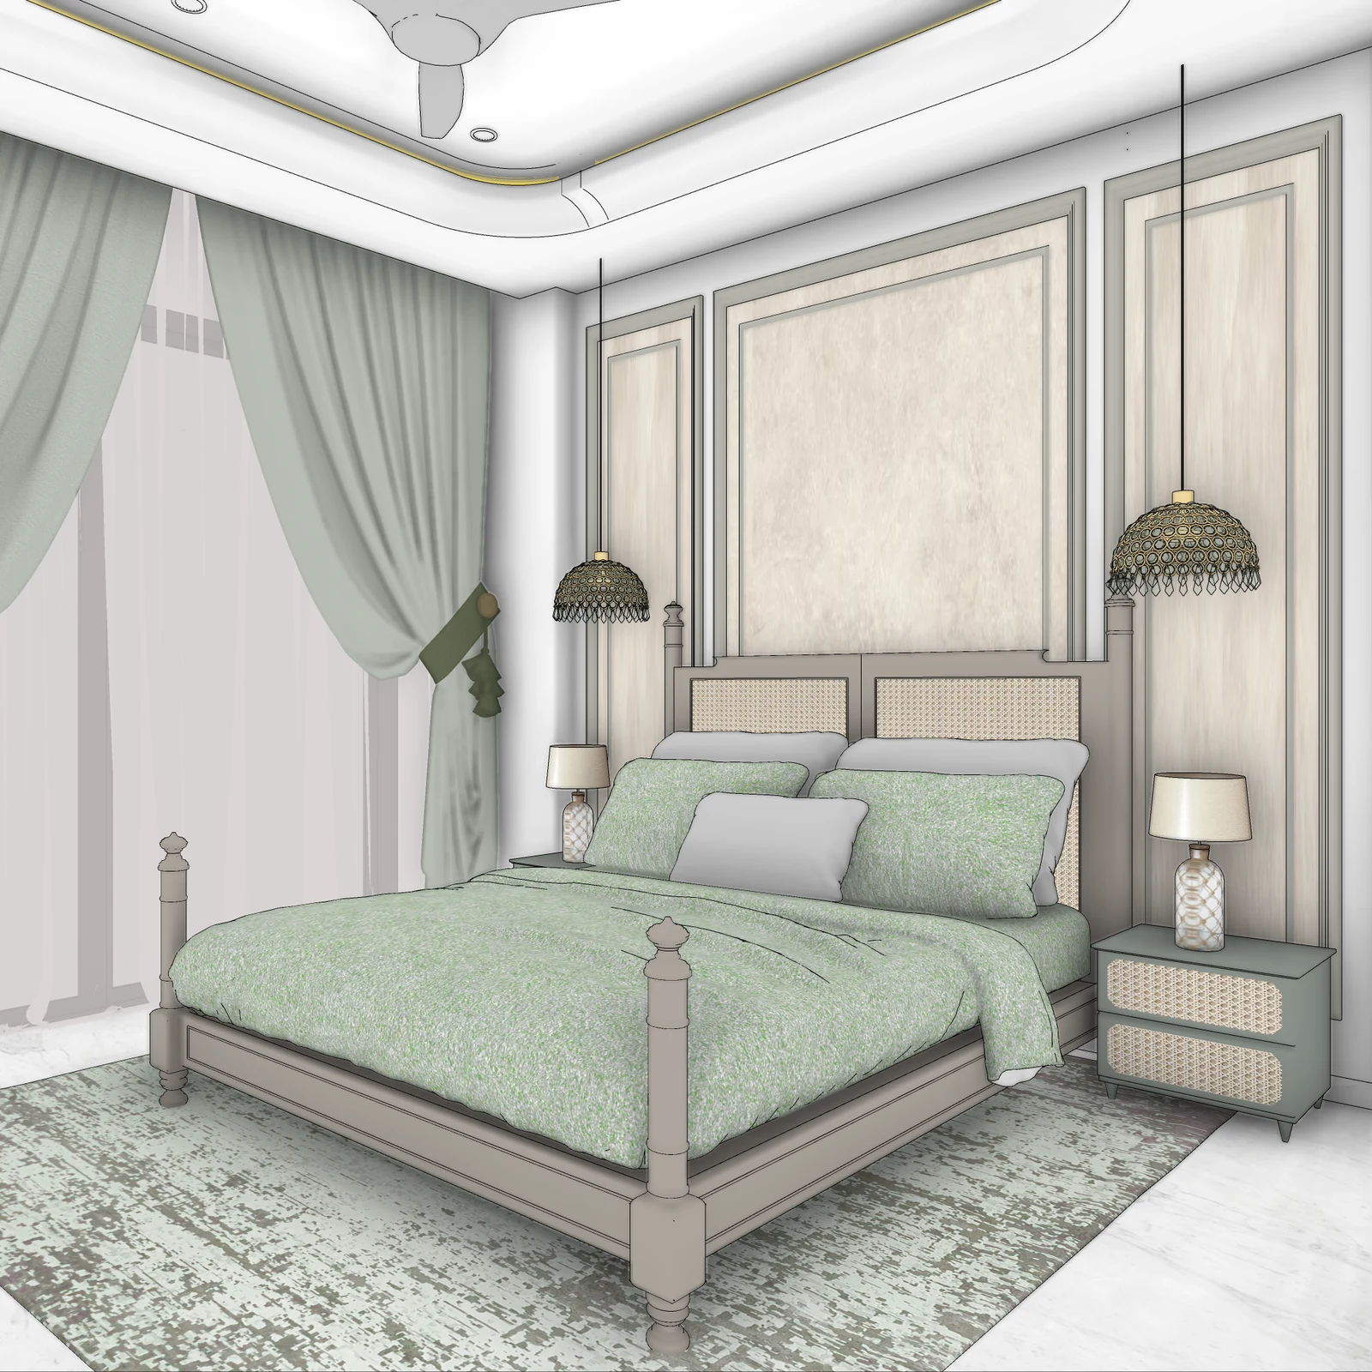
Start with project truth, then judge photographic quality
A convincing image can still communicate the wrong room. Review the source and result together, beginning with the camera and fixed geometry. Only after those anchors agree should the team assess materials, light, styling and fine detail.
This checklist is deliberately model-agnostic. It can be used with Vivid or any image-to-image architectural workflow. The standard is simple: a client should not approve a detail that was invented by the rendering process.
Camera and room envelope
- Match the camera position. The visible faces and depth relationships should agree with the source.
- Match the crop and aspect ratio. A tighter crop can conceal a missing or moved element.
- Trace walls, floor and ceiling. Compare major edges before inspecting surface finish.
- Check openings. Doors, windows and large niches must stay in their approved positions.
- Check perspective. Vertical and horizontal lines should not introduce a different room proportion.
- Check circulation. Confirm that clearances and visible access paths have not been filled or narrowed.
Objects, materials and lighting intent
- Compare the largest furniture first. Position, scale and orientation matter more than cushions or props.
- Check built-in elements. Wardrobes, counters, panels and headboards should retain their divisions.
- Preserve material identity. Wood, stone, glass, metal and fabric should not swap categories.
- Compare the colour family. Warm and cool shifts should remain within the approved palette.
- Confirm intended emitters. Only marked fixtures, coves and lamps should appear to produce light.
- Inspect daylight direction. Window light should correspond to visible openings and not imply a new source.
Detail, artifacts and client safety
- Zoom to delivery resolution. Review joins, handles, seams, reflections and repeated patterns at 100%.
- Find impossible geometry. Look for fused objects, floating decor, duplicate edges and broken mirrors.
- Read every visible label. Generated text, signage and interface screens need special scrutiny.
- Check people and plants. Hands, limbs, leaves and contact shadows are common failure points.
- Separate design from atmosphere. Note which changes affect approval and which are only presentational.
- Record the decision. Mark pass, revise or reject and describe one focused correction at a time.
Approve the image only when its beauty does not hide a changed design.
For a worked example, open the SketchUp bedroom case study and move the comparison slider across the camera, ceiling, bed and feature wall.
Frequently asked questions
What should be checked first in an AI architectural render?
Check camera, crop and room envelope first. If the overall viewpoint or major geometry has changed, smaller material and styling corrections will not make the image reliable.
How should an AI render be compared with SketchUp?
Keep the source view and render side by side at the same aspect ratio. Compare large fixed elements before furniture, materials, lights and decorative detail.
Can a photorealistic image still be inaccurate?
Yes. Realistic lighting and texture can hide changes to openings, ceiling lines, furniture positions or proportions. Photorealism and design accuracy must be reviewed separately.
Should every small difference require a revision?
No. Prioritise differences that change the approved design, construction intent or client understanding. Minor styling variation can be acceptable when it does not misrepresent the project.
Turn the view you approved into the image your client understands.
Start with a SketchUp scene. Keep the design decisions. Make the result presentation-ready.
Get the SketchUp plugin